
01 · Before
Documented photoYellow walls, dark timber fields, an older roof and a long, enclosed conservatory facing the garden.
Before · AI direction · completed result
The complete story restored: original images, AI analysis, visual proposals, the facade elevation, short films and the house as actually completed.
Yellow walls, dark timber fields, an older roof and a long, enclosed conservatory facing the garden.
01 / The brief
A good AI question does not lock the solution. It protects the place, the ambition and what must not be lost.
The low house and roof direction remain the starting point.
Large glazing brings light, views and access.
Timber to the garden; white render on the opposite side.
Show the direction in the property’s real setting.
Source material
Facade, roof volumes, garage, conservatory and carport.
Checks the main volume, roof directions and side buildings.
Material changes, new functions and completed geometry.
Kitchen in the former garage and partly retained conservatory.
02 / Before
Two short sequences preserve the exterior form and interior rooms before the garage and conservatory changed function.
Exterior beforeGarden facade, gables and the first dismantling.
Interior beforeKitchen, utility room and living spaces.
03 / The AI direction
The slider compares the same property. The proposal is a retrospective visualisation — not a photograph of the completed work.
 BeforeAI proposalBefore
 Before
04 / Elevation and function
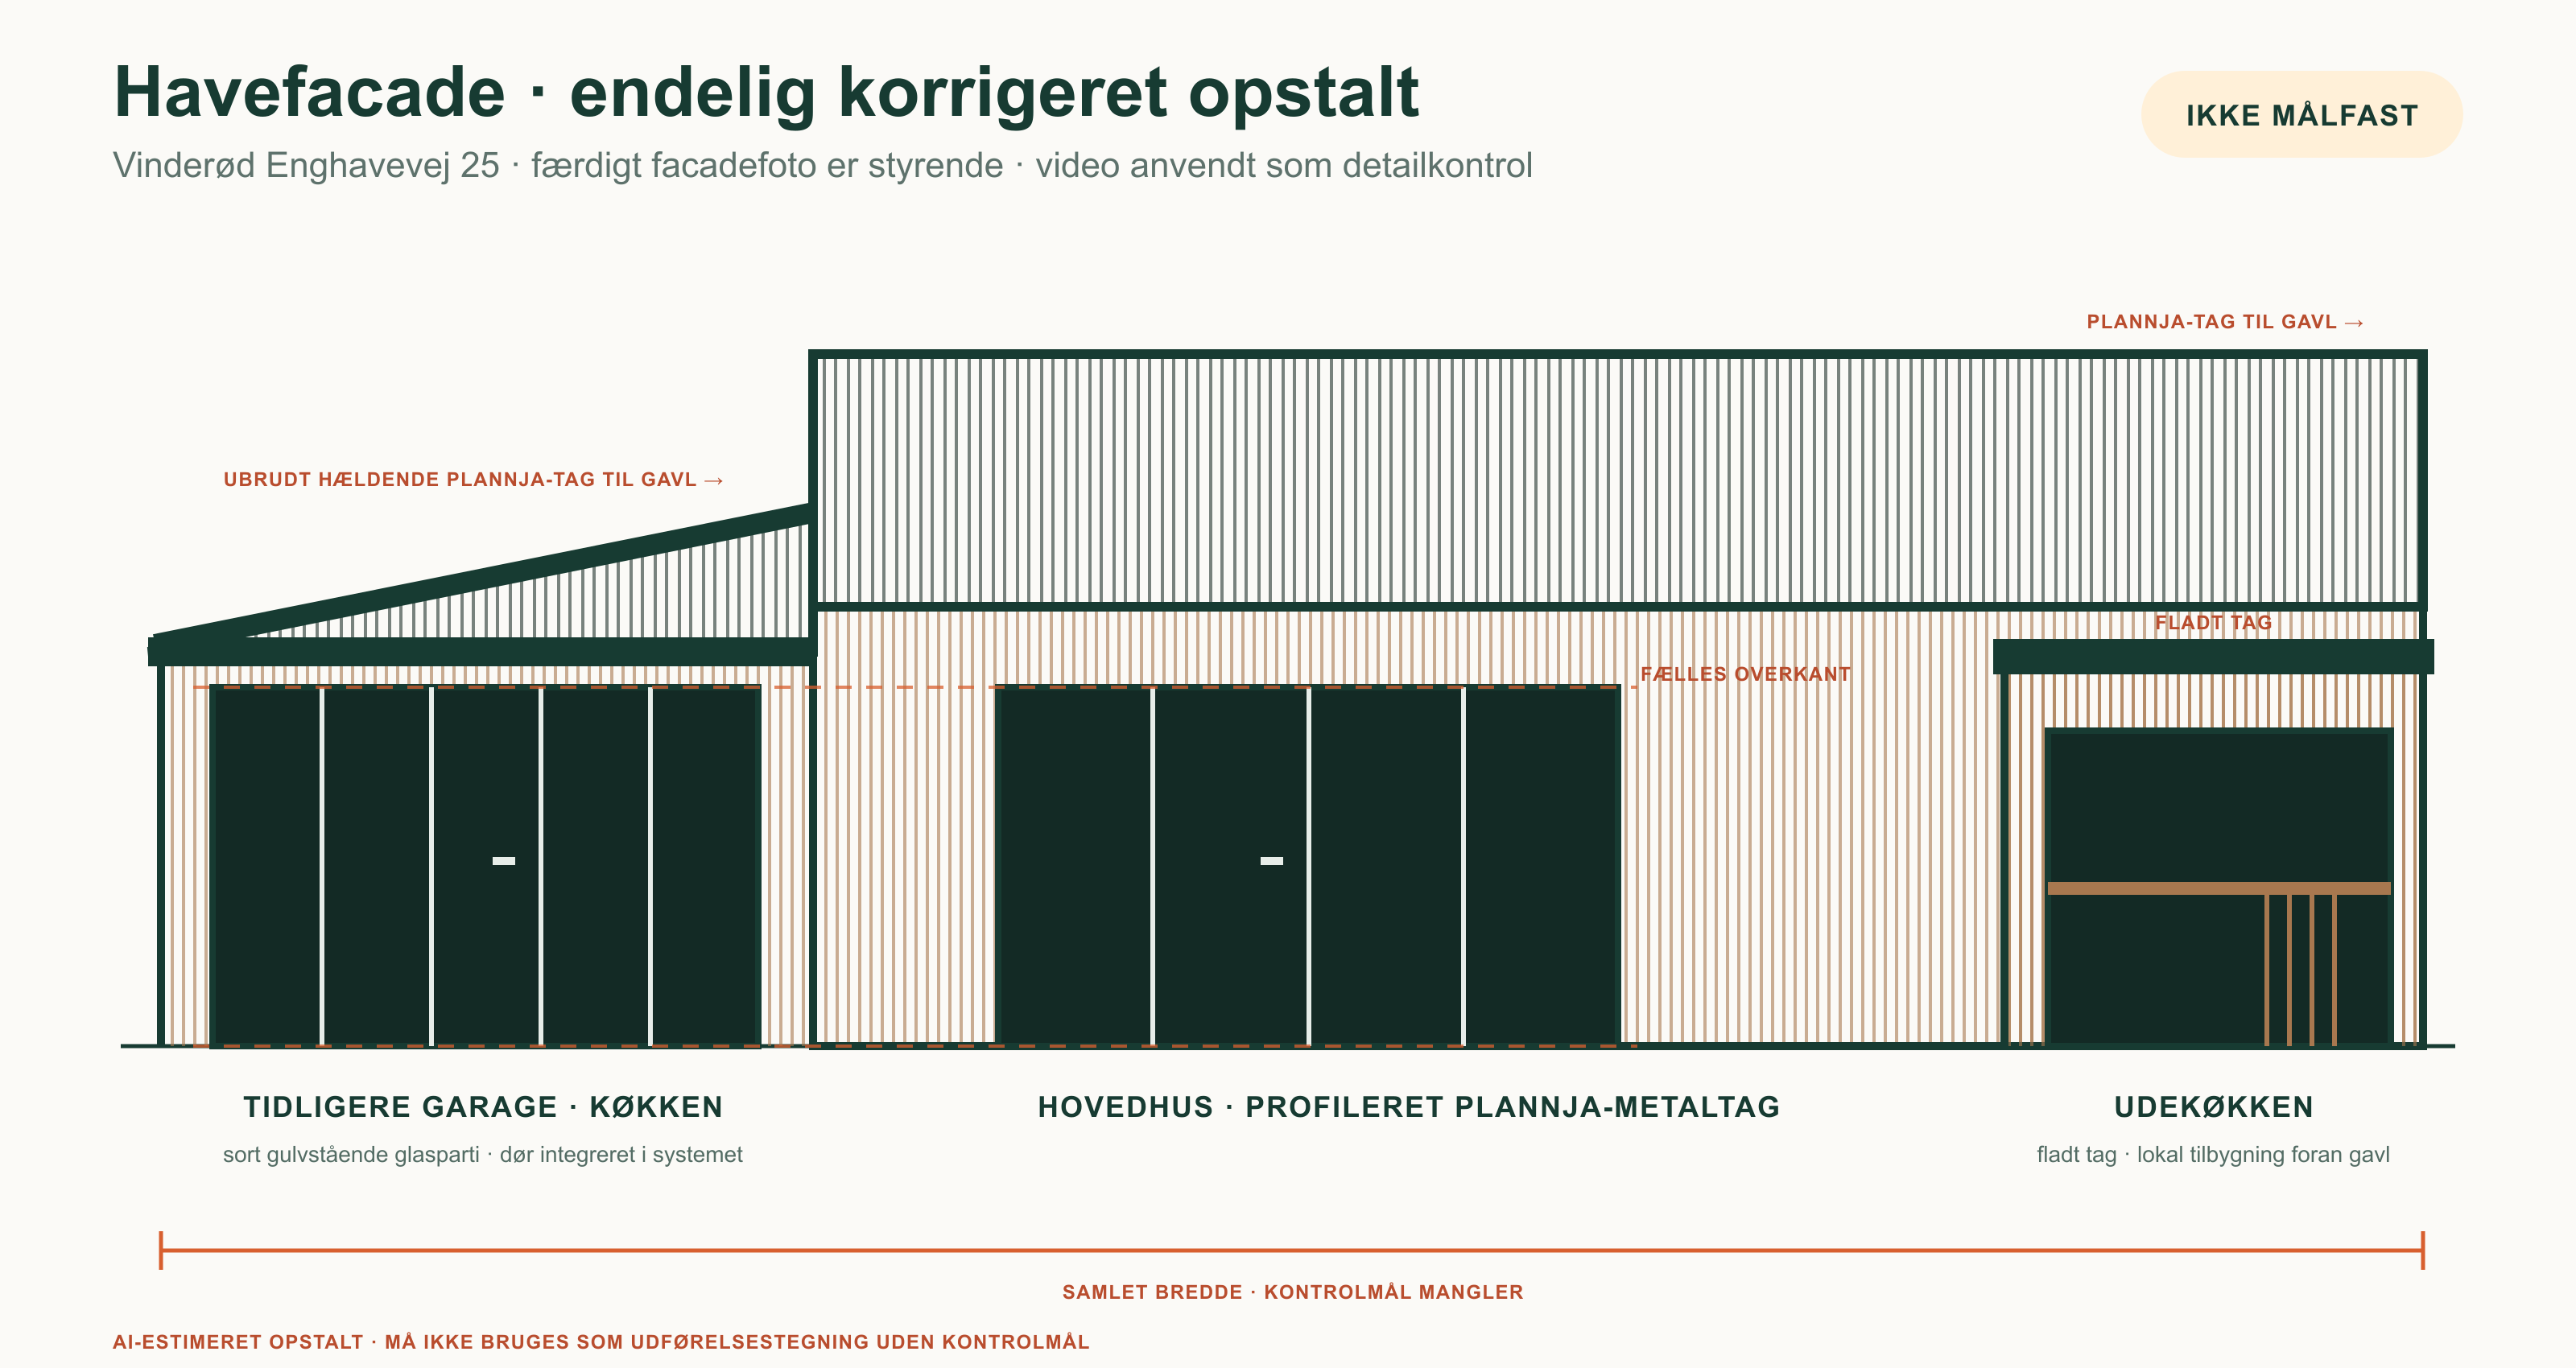
The clean facade elevation brings together the approved roof sequence, openings and two facade expressions. It is proportional, but not measured.
 Open full size →
A large black glazing system with an integrated door replaces the garage function.
Part is retained; the short screen wall stands perpendicular to the house.
The cladding runs all the way to the roof.
Rendered facade ends without a soffit or overhang.
05 / The documented result

The former garage became a kitchen. Part of the conservatory remained as an outdoor kitchen. Timber, white render, dark Plannja roofing and black frames tie it together.


Completed · exteriorThe short tour shows the garden facade, gable and terrace.
Completed · interiorThe kitchen and living spaces after renovation.
Outcome
The case shows more than a house before and after. It shows the work in between: the sources, interpretation, corrections and the deliverable that could be approved.
See aidoit.ai →